Kitchen and bathroom remodeling in the Sioux Falls area · Licensed, bonded & insured · License #14544
Ready Service Solutions logo
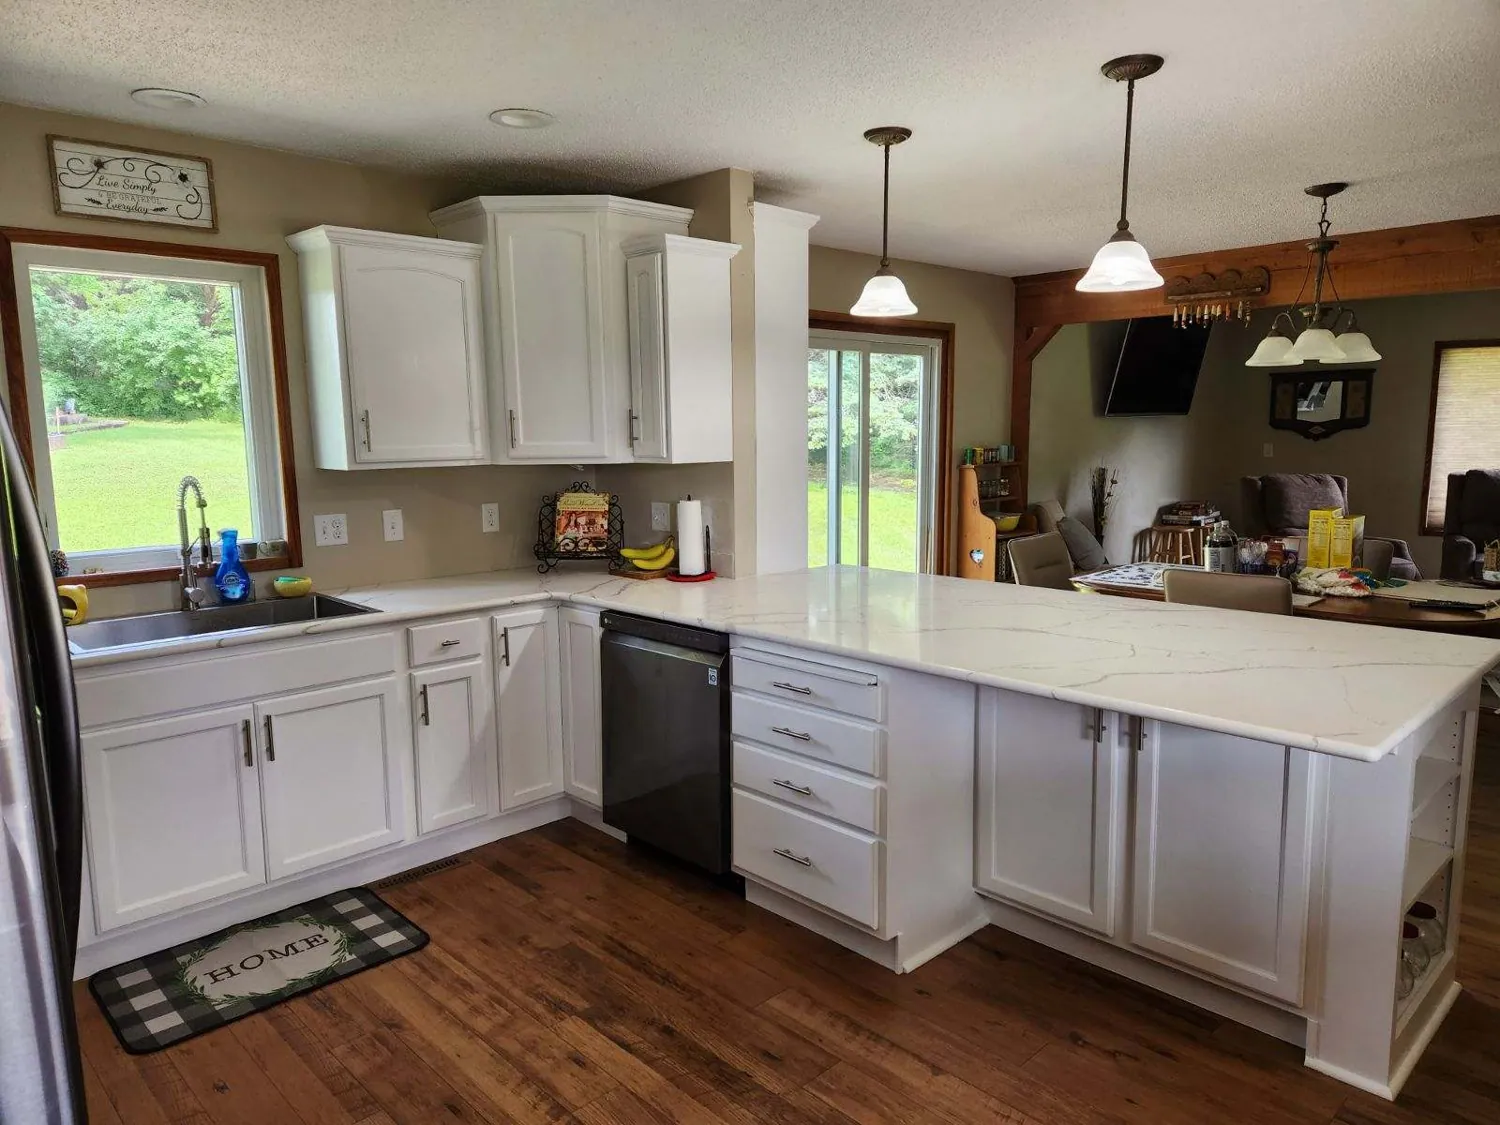
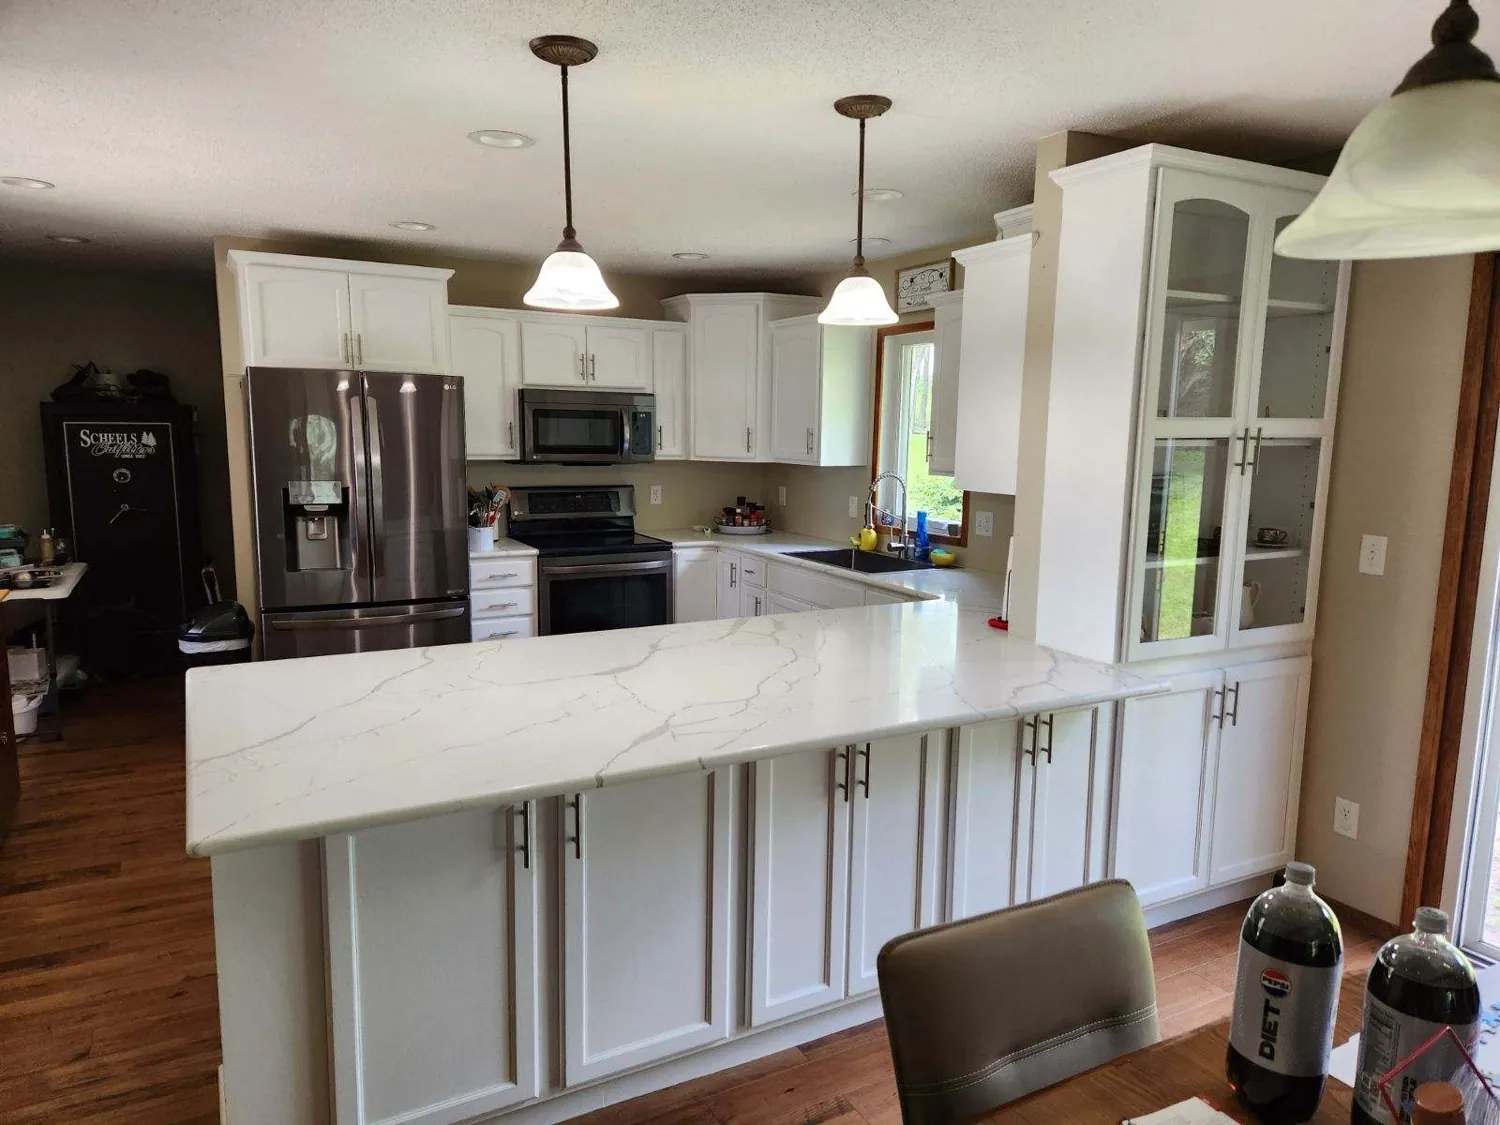
Sioux Falls kitchen remodel with white cabinets, quartz peninsula and pendant lights
Our work

Project Gallery: Our Work Around Sioux Falls

Kitchens, bathrooms, decks, siding, windows and flooring from our own jobs.

5.0 from 18 Google reviewsRead them on Google

Request your estimate

No-cost estimate. We reach out by phone or text to talk through your project.

Have photos? Add photos and project details

Same room, new life

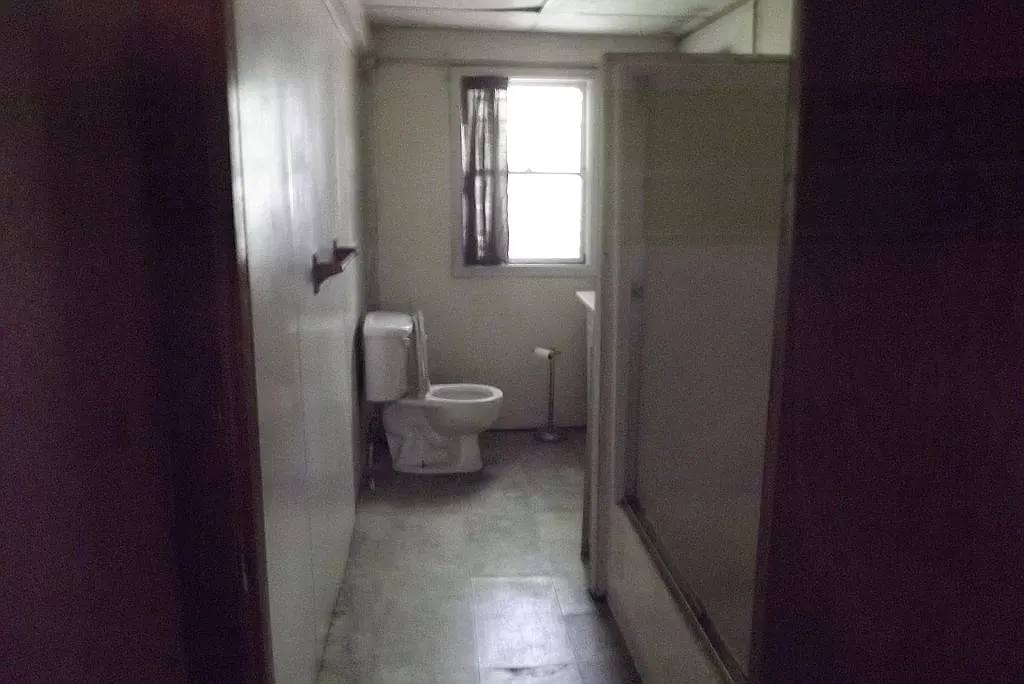
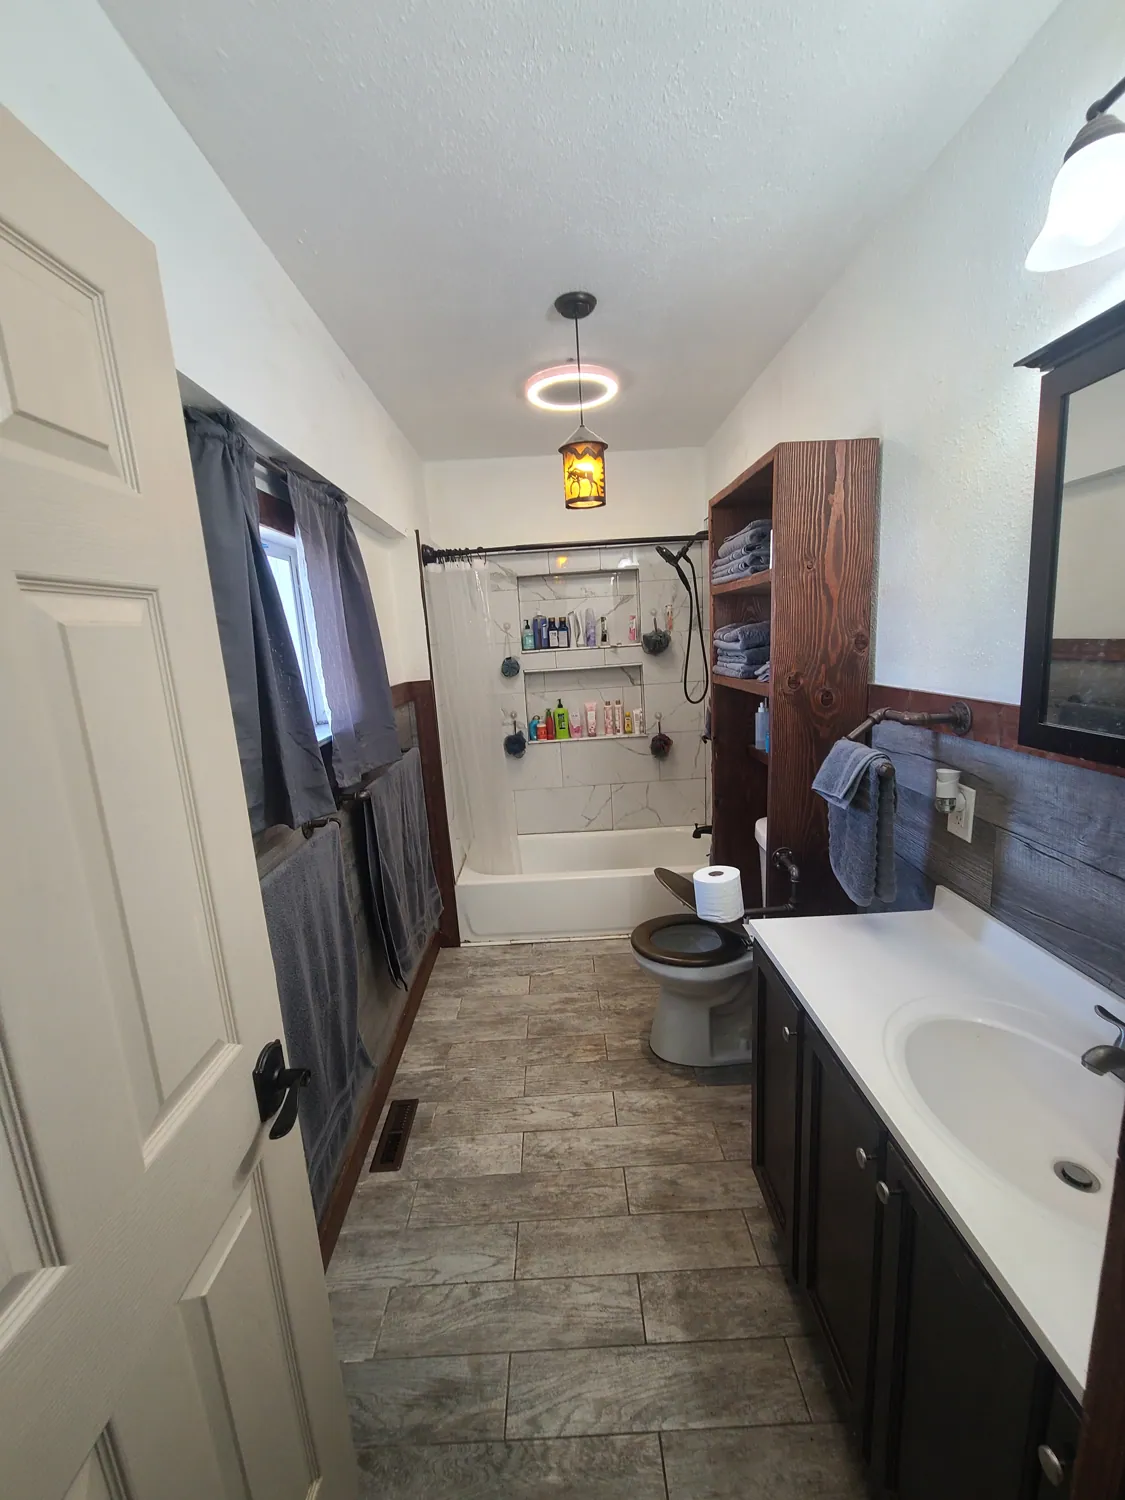
Bathroom: before and after

Bathroom before remodelingBefore
Bathroom after remodel with new vanity and tileAfter

A bid you can actually read.

Every estimate spells out the scope, the materials and the price.

Project stories

Three projects, start to finish

Scope, challenge and result, as described by the customers themselves. Updated October 4, 2026.

Kitchen opened up with a new support beam

Scope
Remove a wall, install a support beam in its place, then install all of the kitchen cabinets and countertops.
Challenge
Taking out a wall means the structure it carried has to be picked up by a properly sized beam before any finish work can start.
Result
The customer reported the work was finished very quickly, with very good attention to detail, and plans to hire us again.

From the Google review by Cole Runneberg, posted 4 months ago. About our kitchen remodeling service

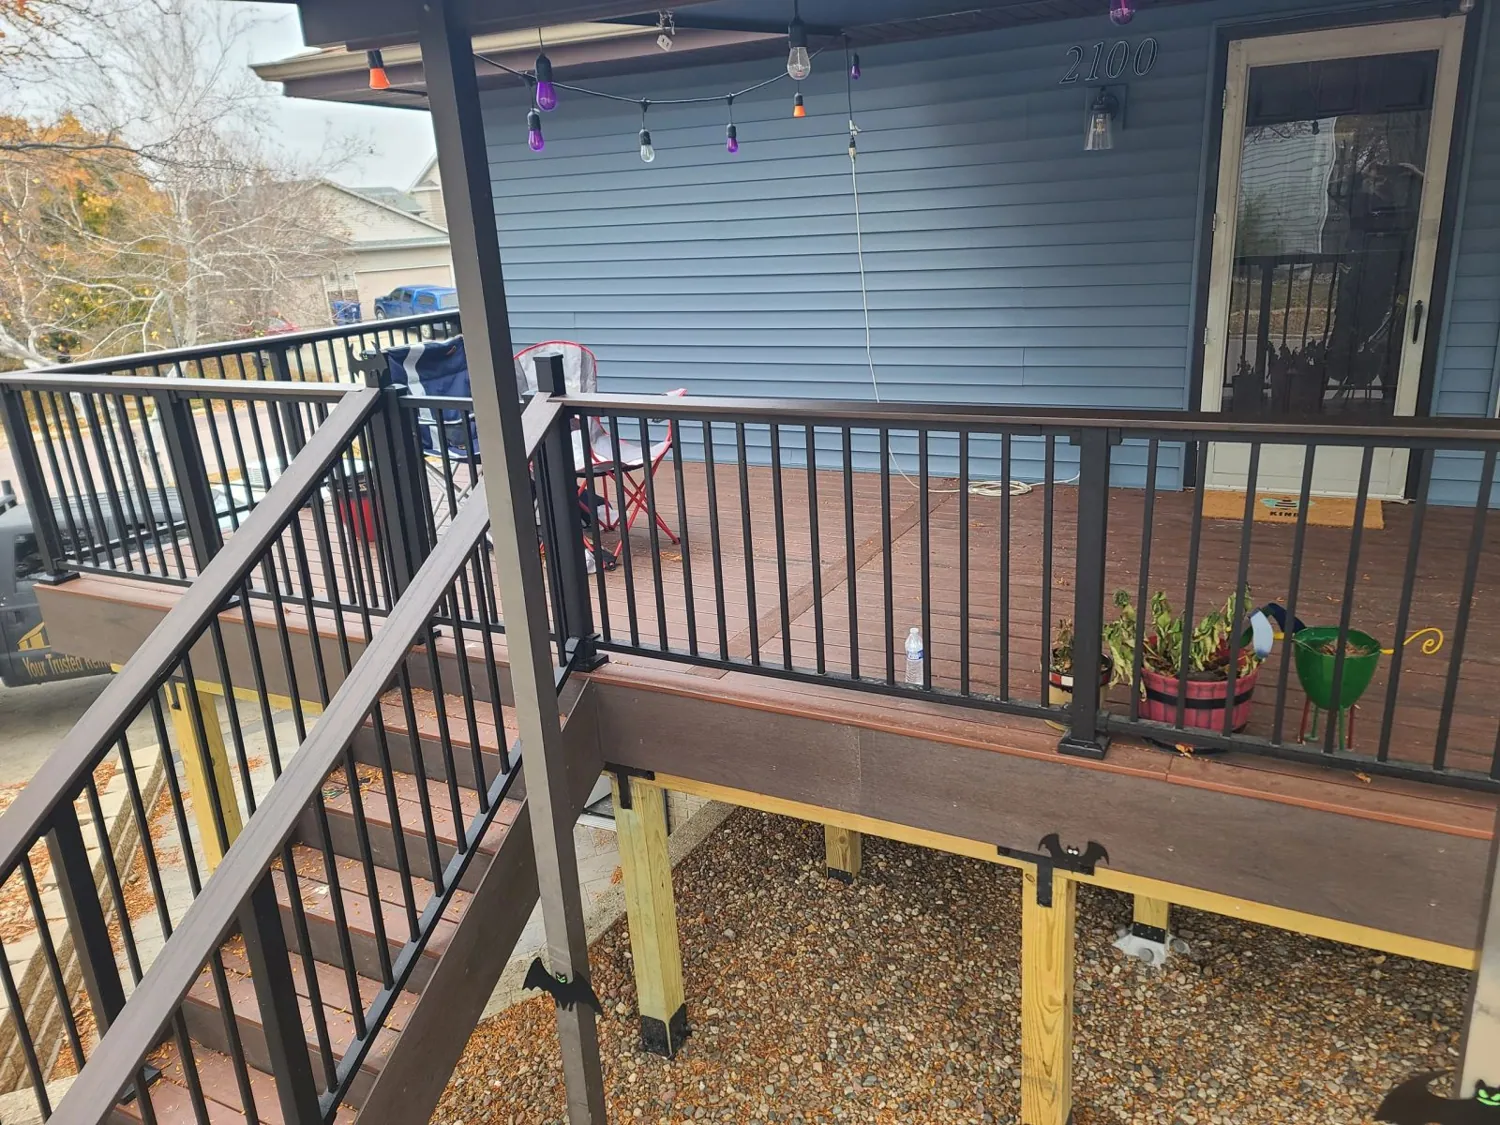
Accessible front deck, entrance and ramp

Scope
Design and build a front deck and entrance with a ramp to accommodate the homeowner's handicap needs, enlarged so package deliveries no longer block the doorway. The back deck was also stained.
Challenge
The entry had to work for accessibility and daily use at the same time, so the design mattered as much as the build.
Result
The homeowner said the team was efficient and courteous, the timeline was communicated throughout and everything was done exactly as hoped.

From the Google review by SA S54, posted 5 months ago. About our deck building service

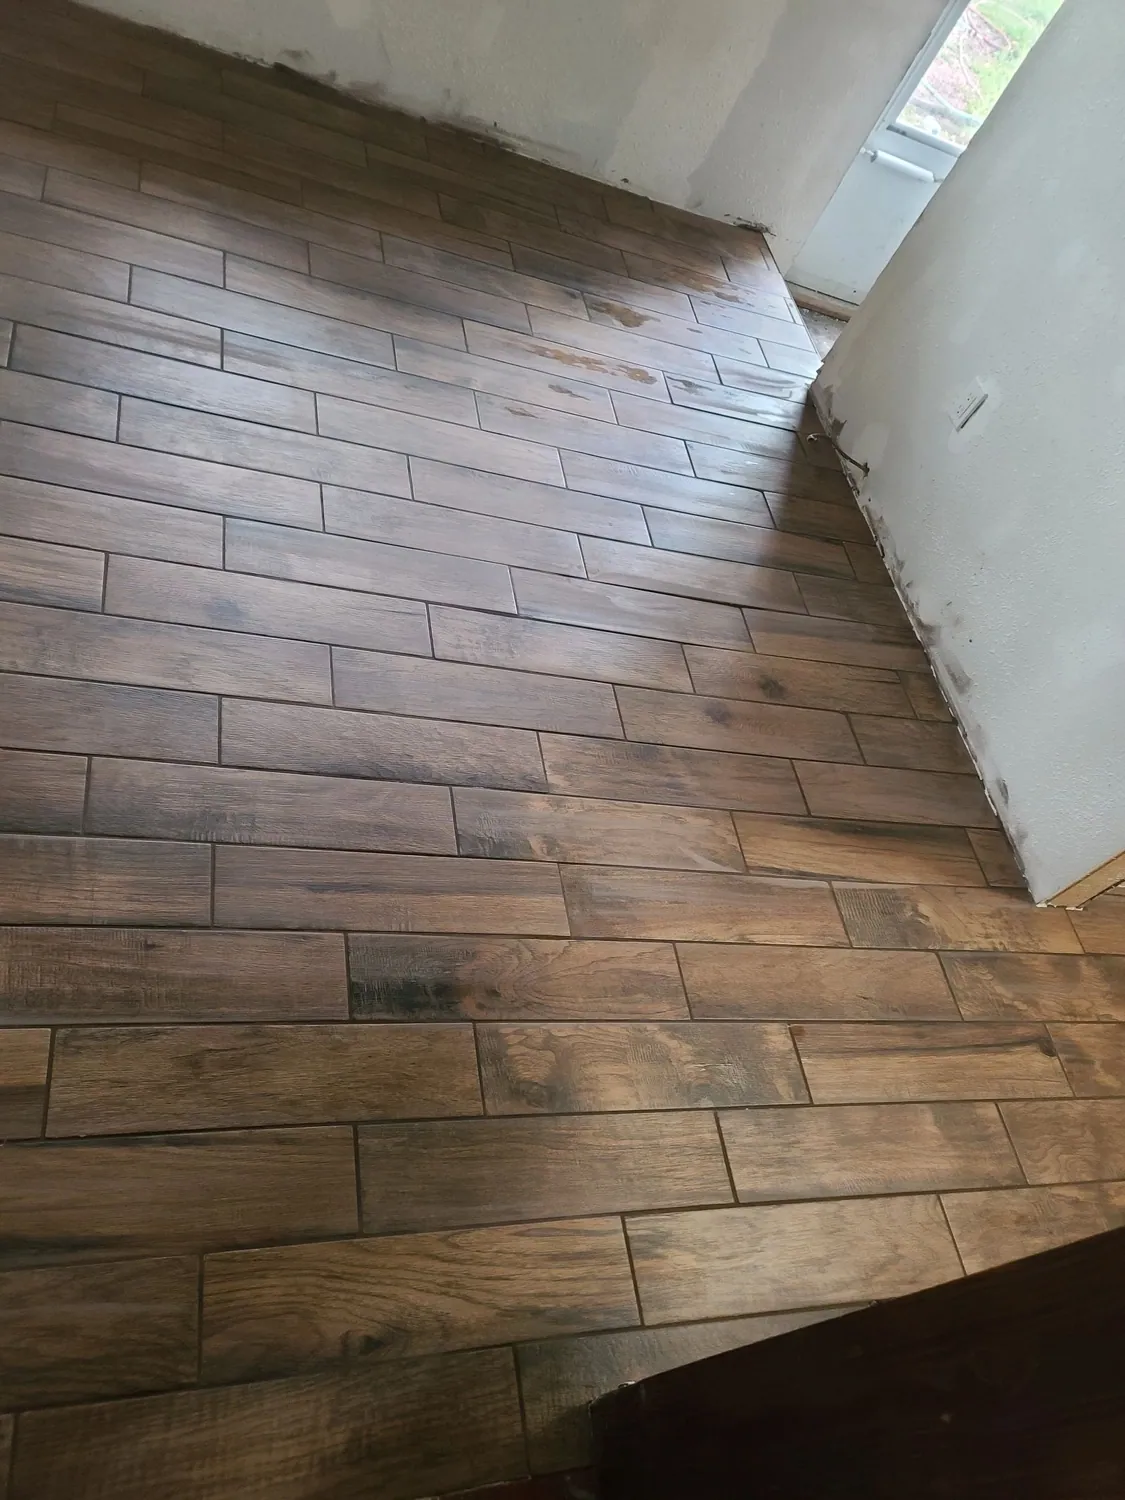
Tile floor over a leveled subfloor

Scope
Install tile flooring, level the subfloor and tie the new floor into the adjacent room.
Challenge
Tile cracks over an uneven subfloor, and a height mismatch at the doorway shows forever. Both had to be solved before tile was set.
Result
The customer said the crew leveled the subfloor and tied it into the adjacent room perfectly.

From the Google review by Ty Murray, posted a year ago. About our flooring installation service

Tap any photo to enlarge it.

Kitchens

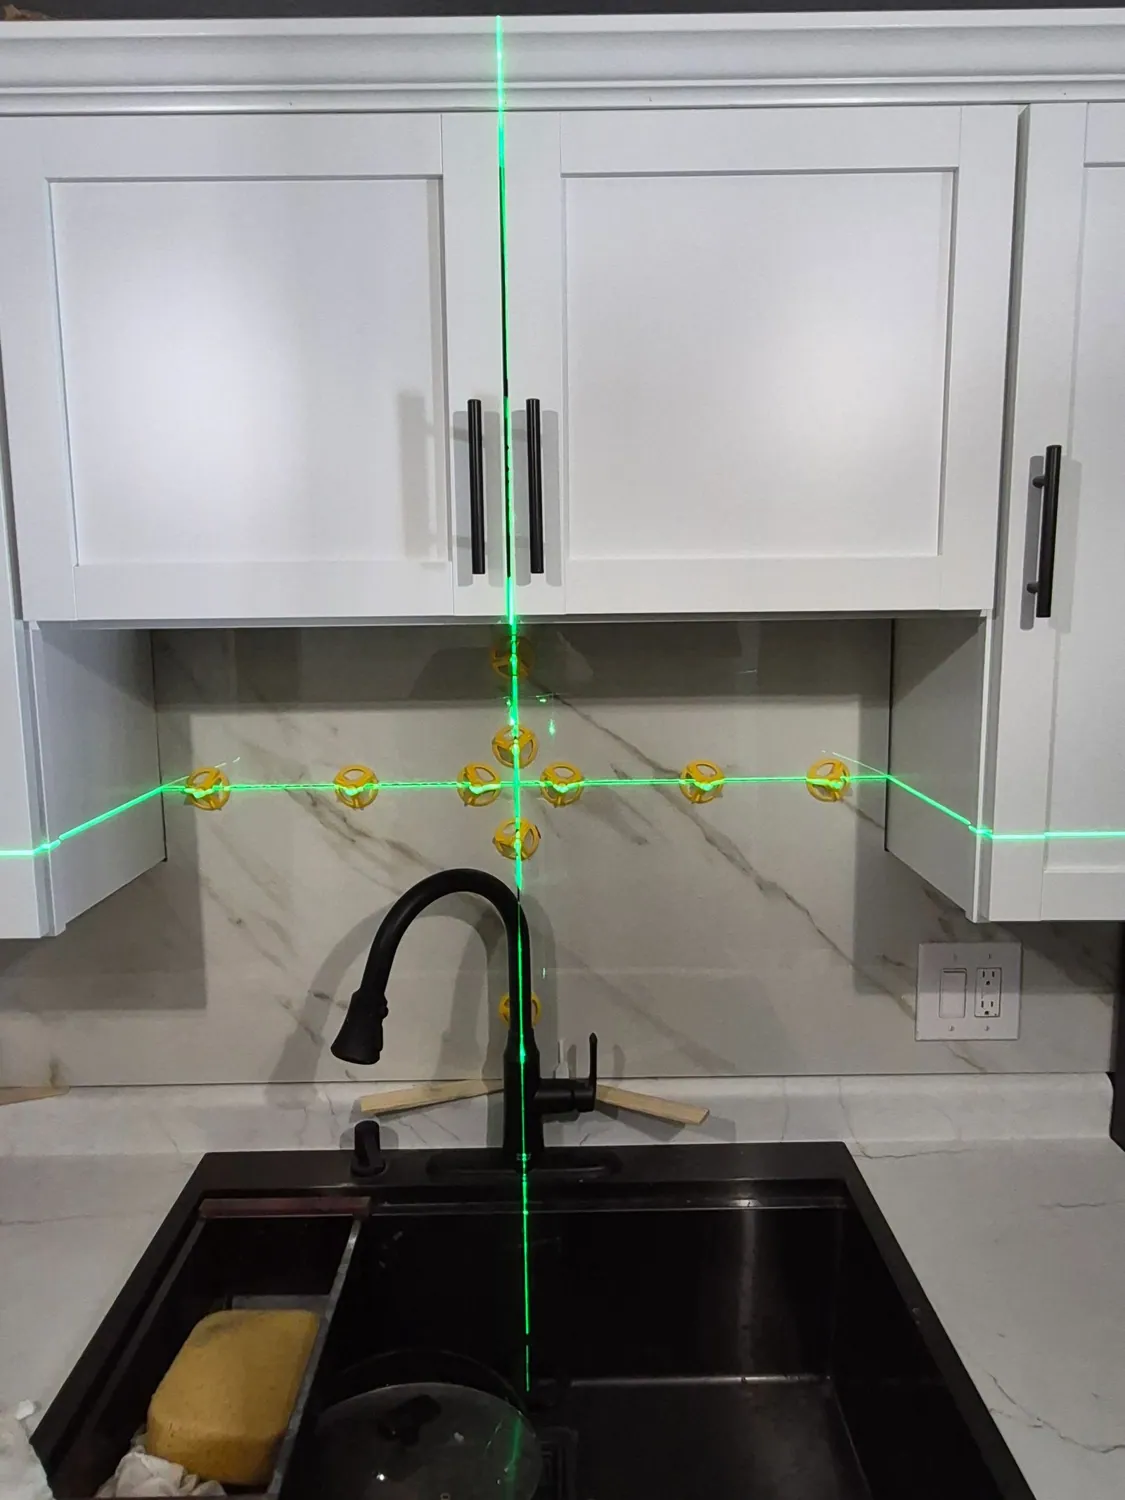
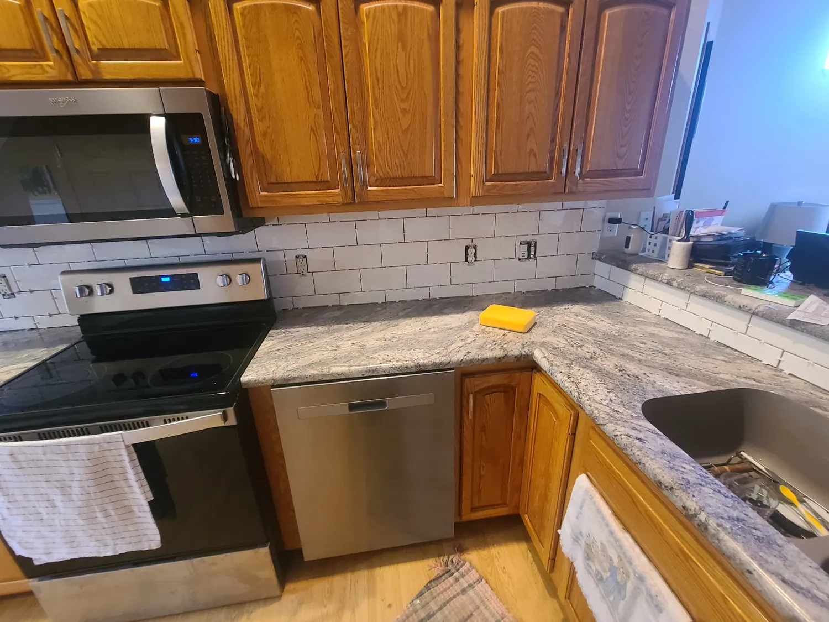
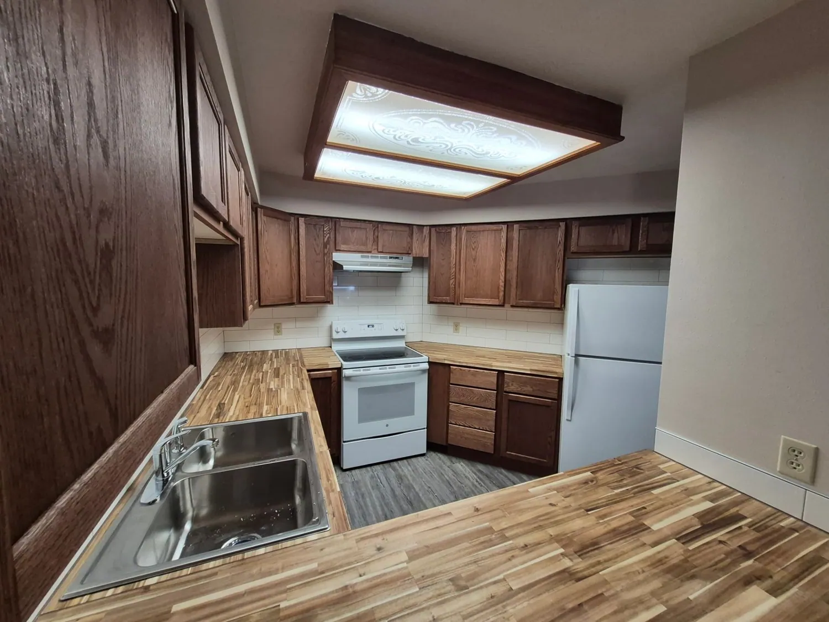
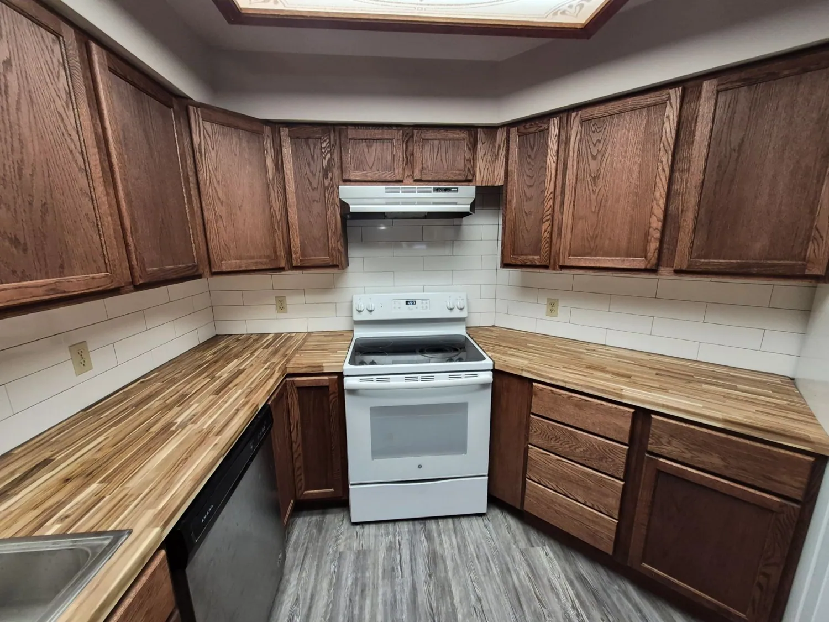
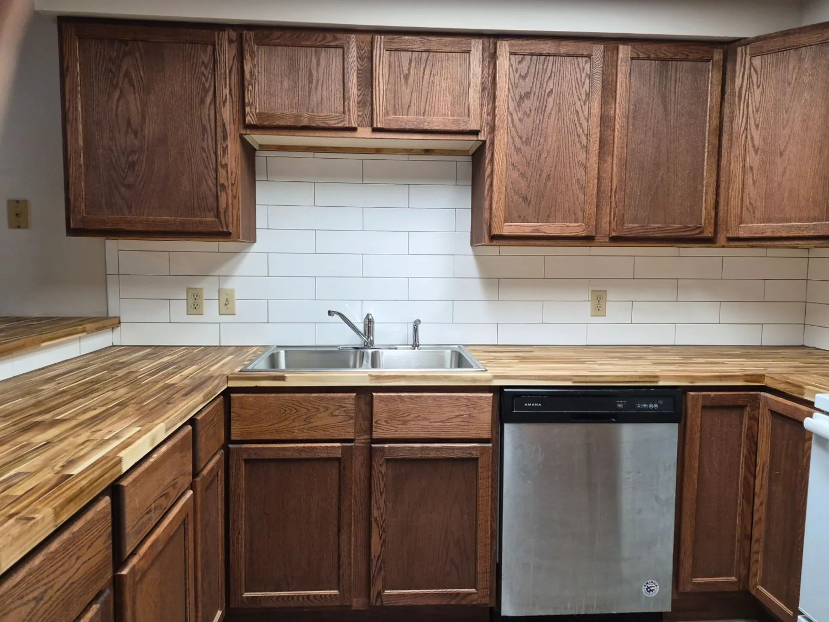
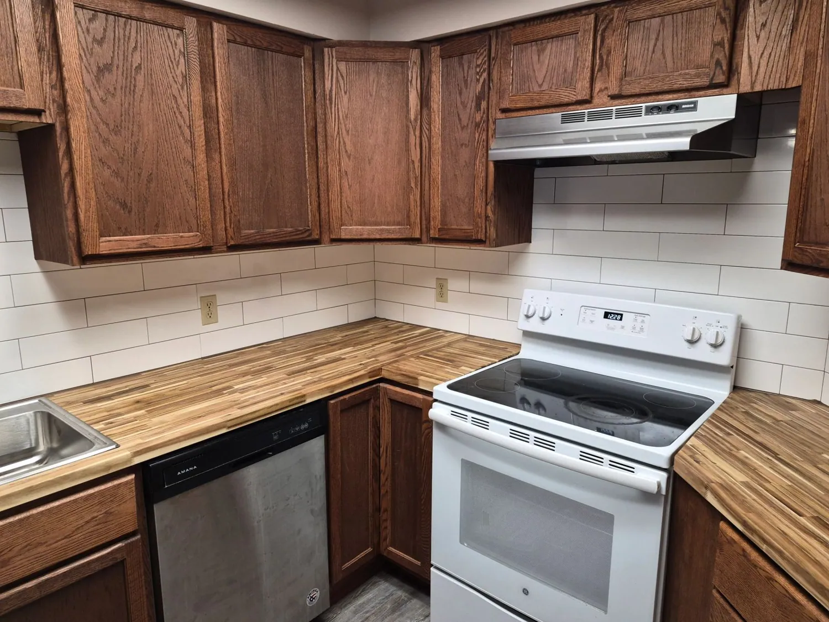
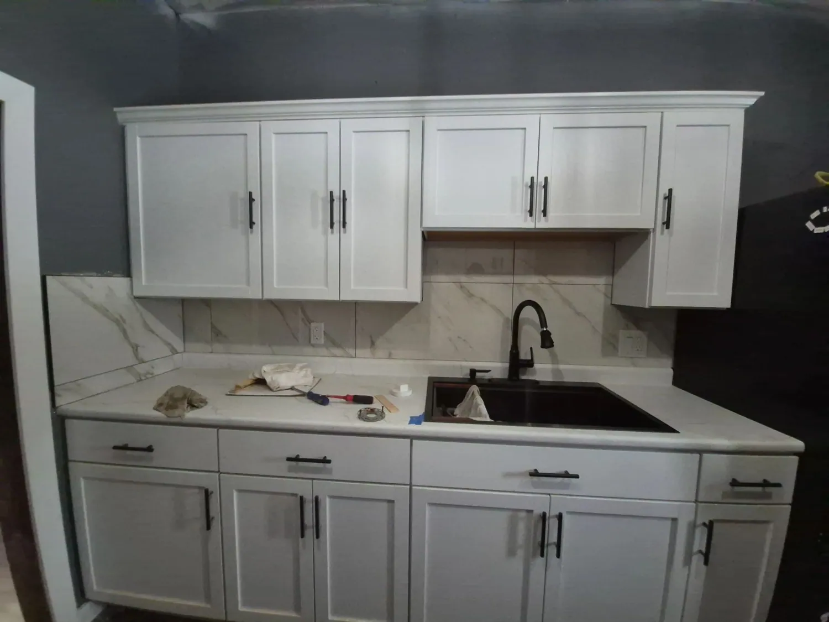
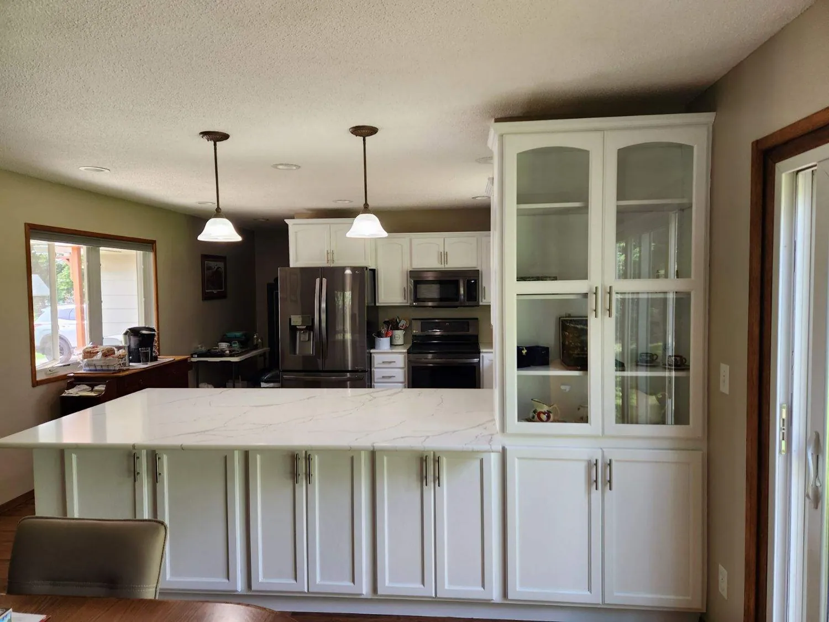
White cabinets being installed with a laser levelKitchen with granite countertops and subway tile backsplashKitchen with stained cabinets and butcher-block countertopsStained kitchen cabinets, butcher-block counters and white rangeButcher-block countertop with white subway tile backsplashKitchen corner with butcher-block counters and subway tileWhite shaker cabinets with black undermount sinkWhite kitchen with island and glass-front cabinets remodeled in Sioux FallsRemodeled white kitchen with quartz peninsulaSioux Falls kitchen remodel with white cabinets, quartz peninsula and pendant lights

Bathrooms and tile

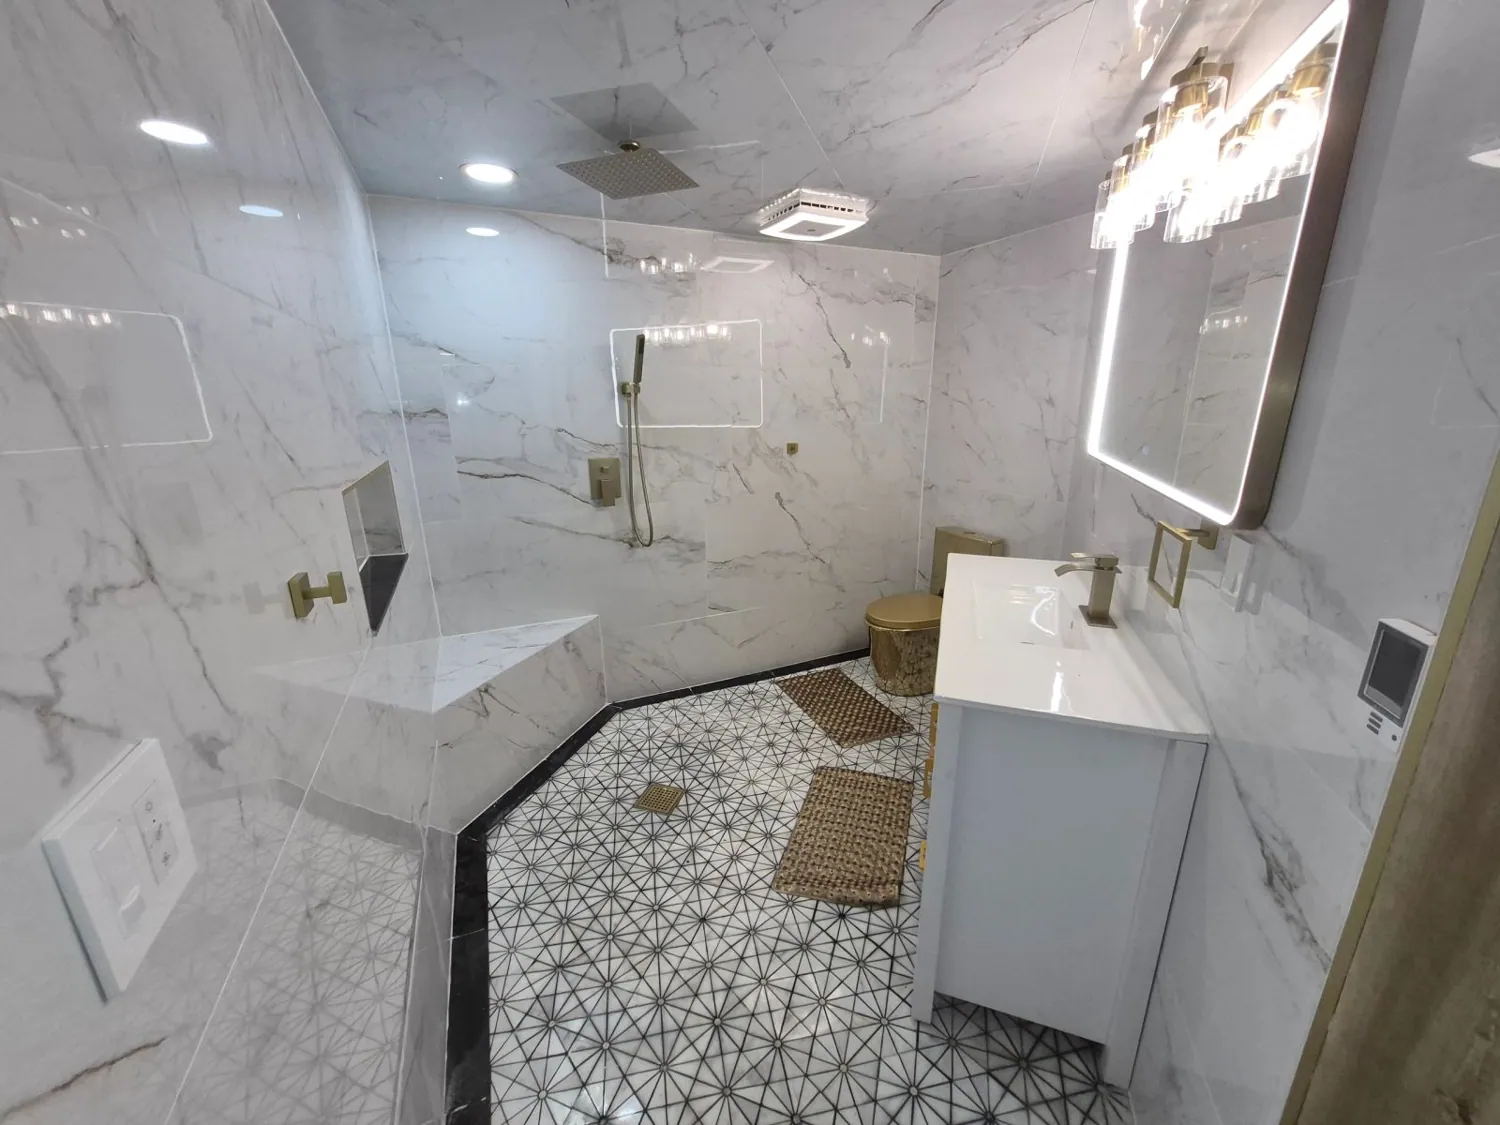
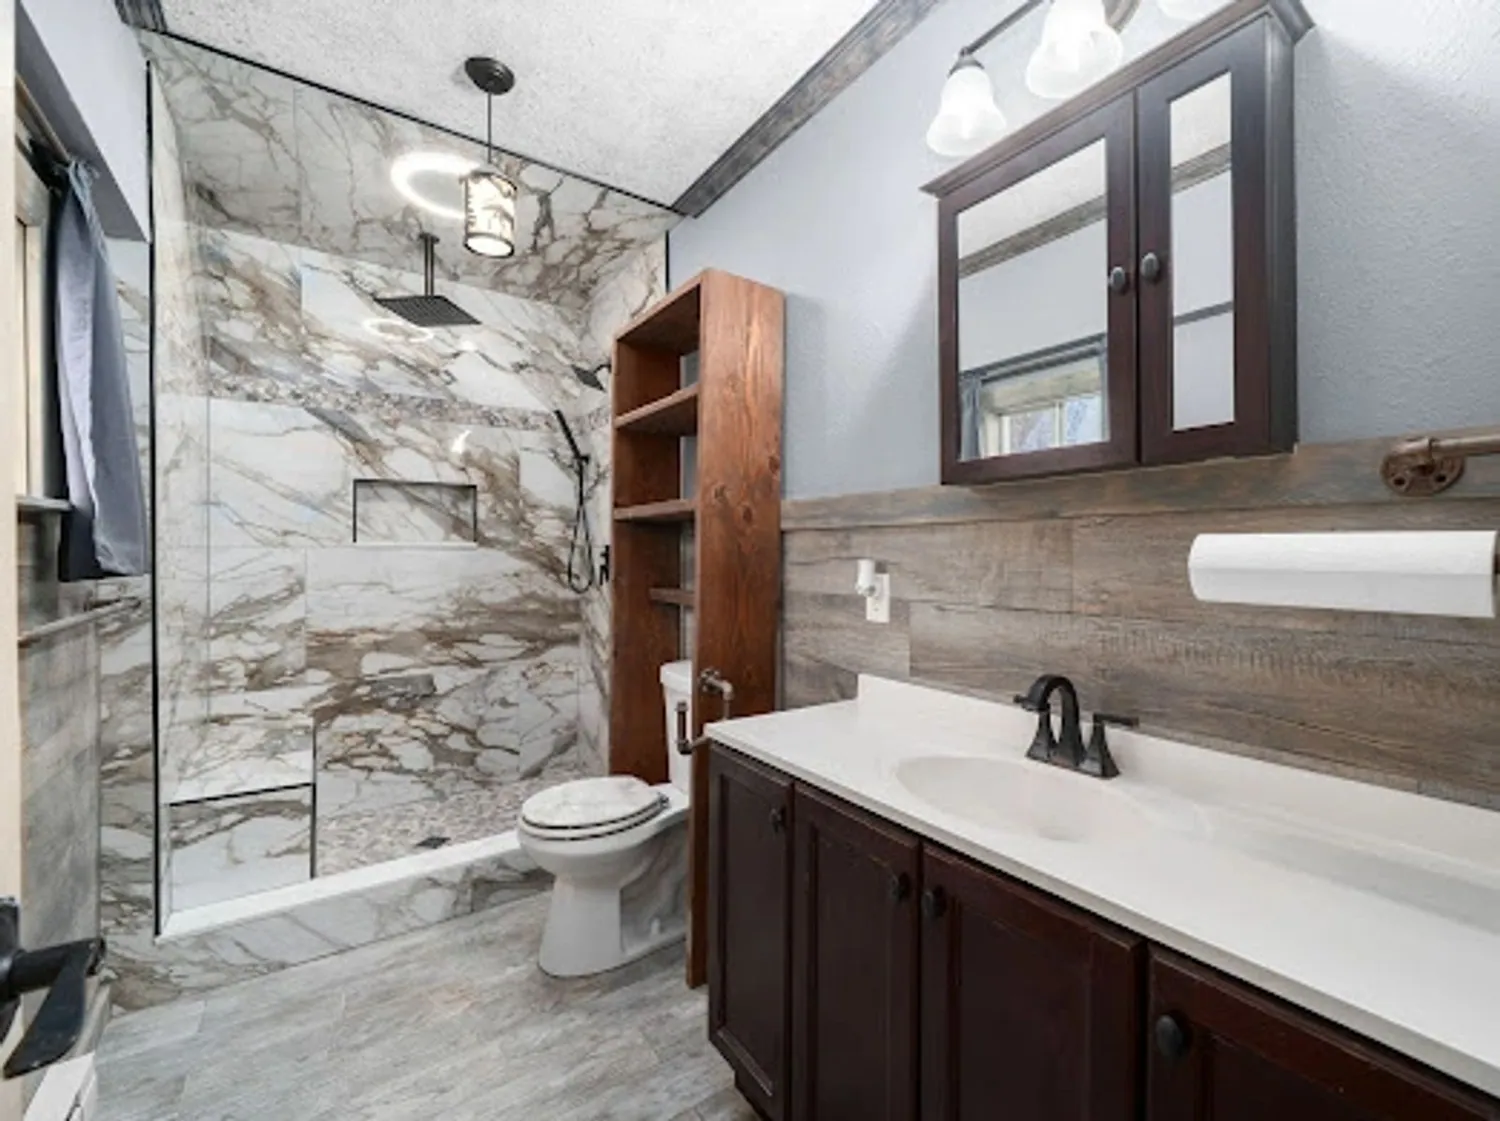
Remodeled bathroom with white marble-look tile shower and patterned floorCustom tile shower with marble-look large-format tile and dark vanityBathroom after remodel with new vanity and tileWood-look tile flooring installed in a hallway

Decks

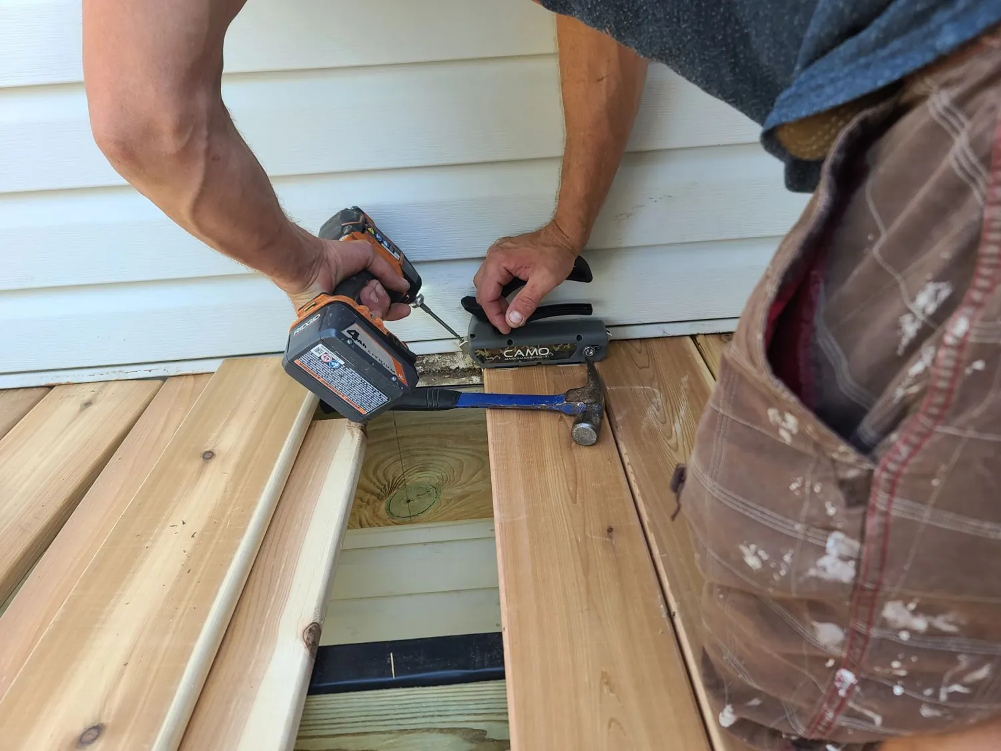
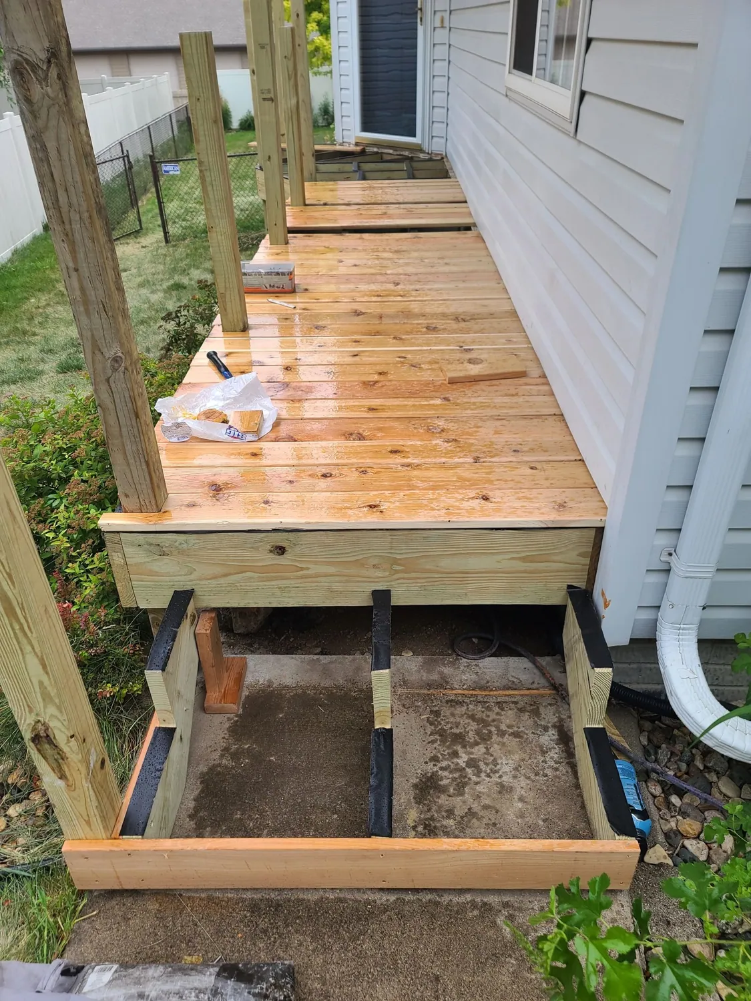
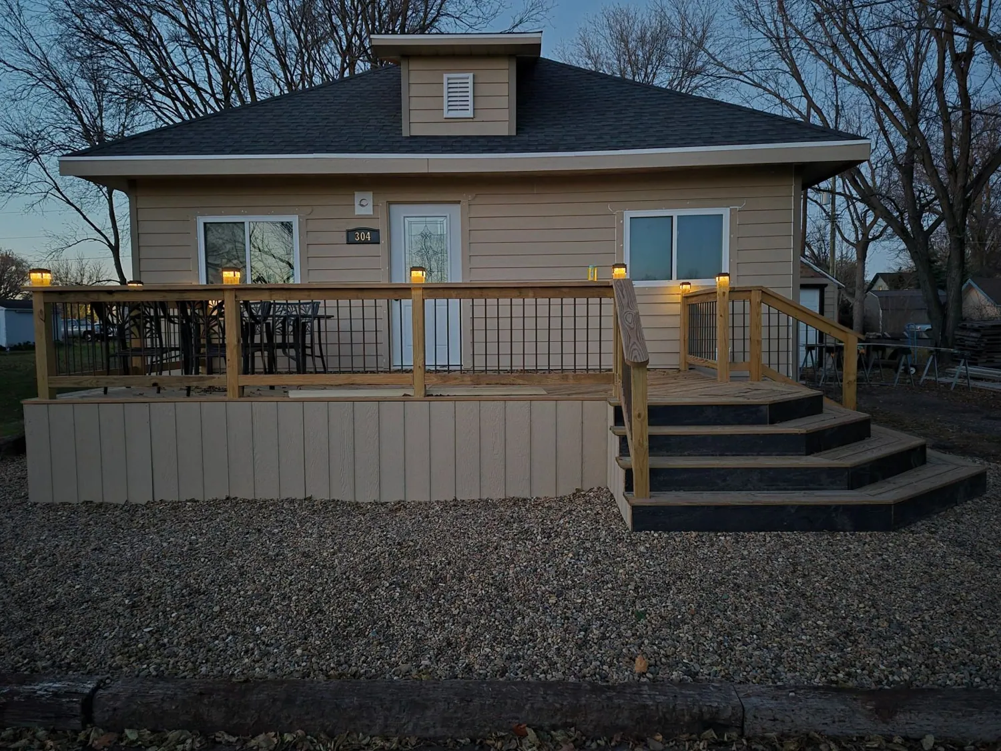
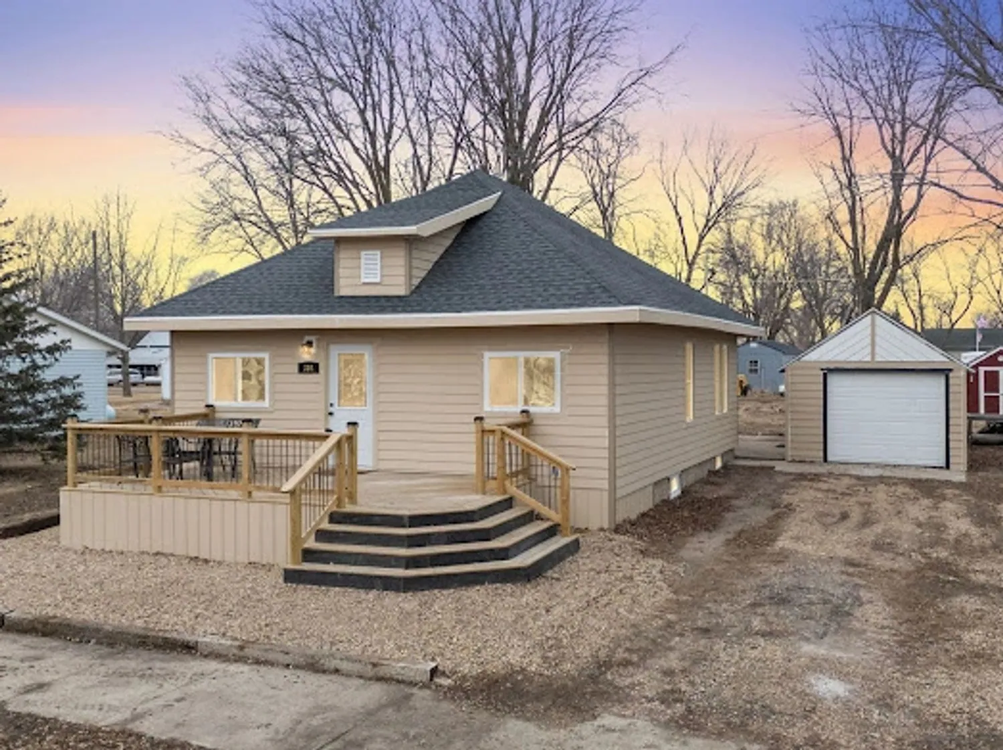
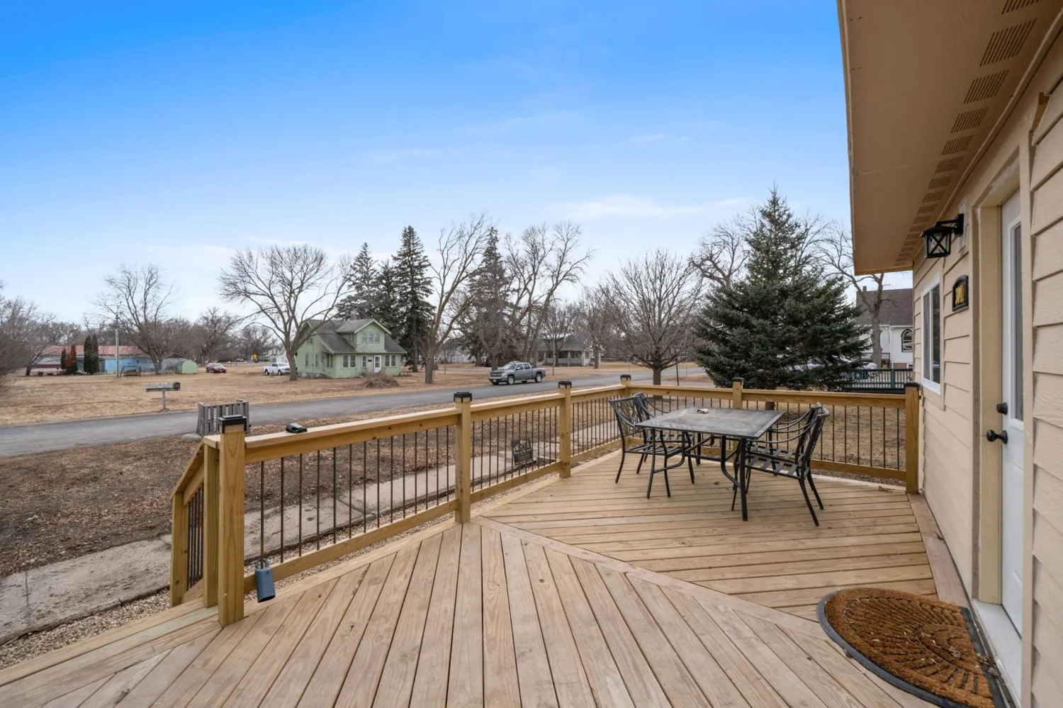
Deck boards being fastened during constructionDeck framing and footings under constructionFront deck with railing and steps on a homeHome with a new wraparound deck and stairs near Sioux FallsWood deck with railing and patio furnitureDeck with black metal railing and stairs

Siding, windows and flooring

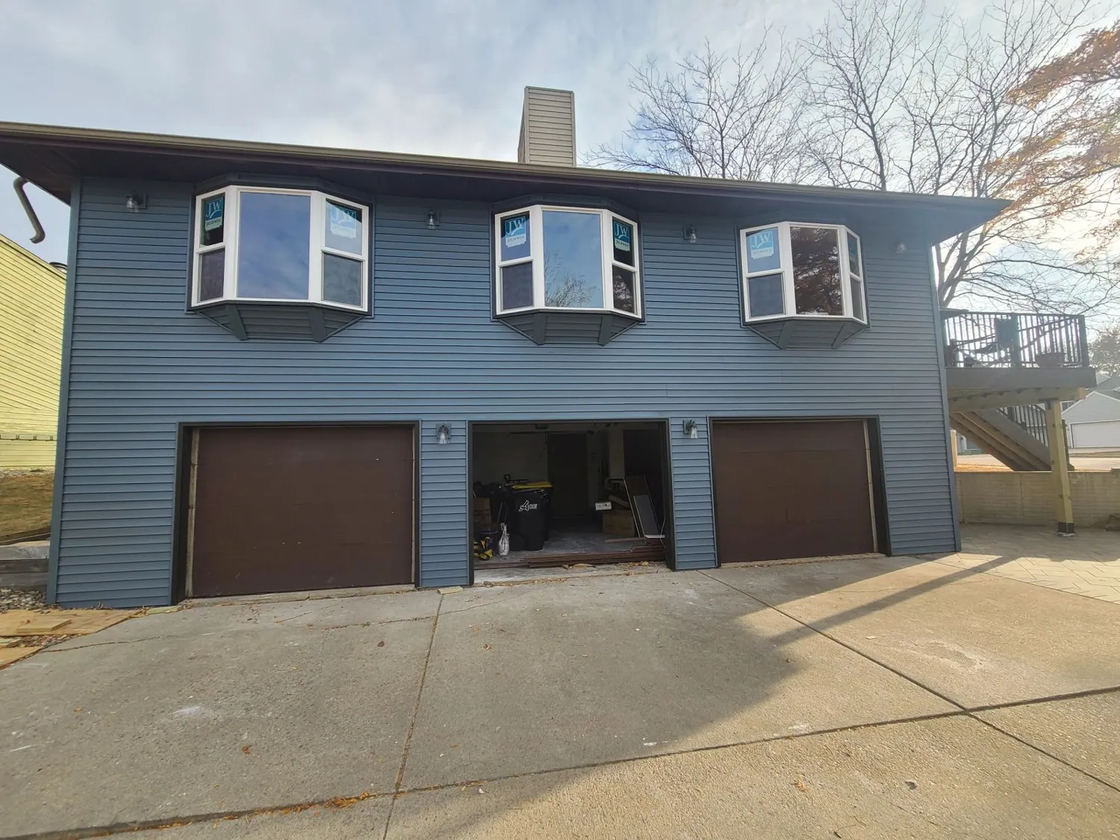
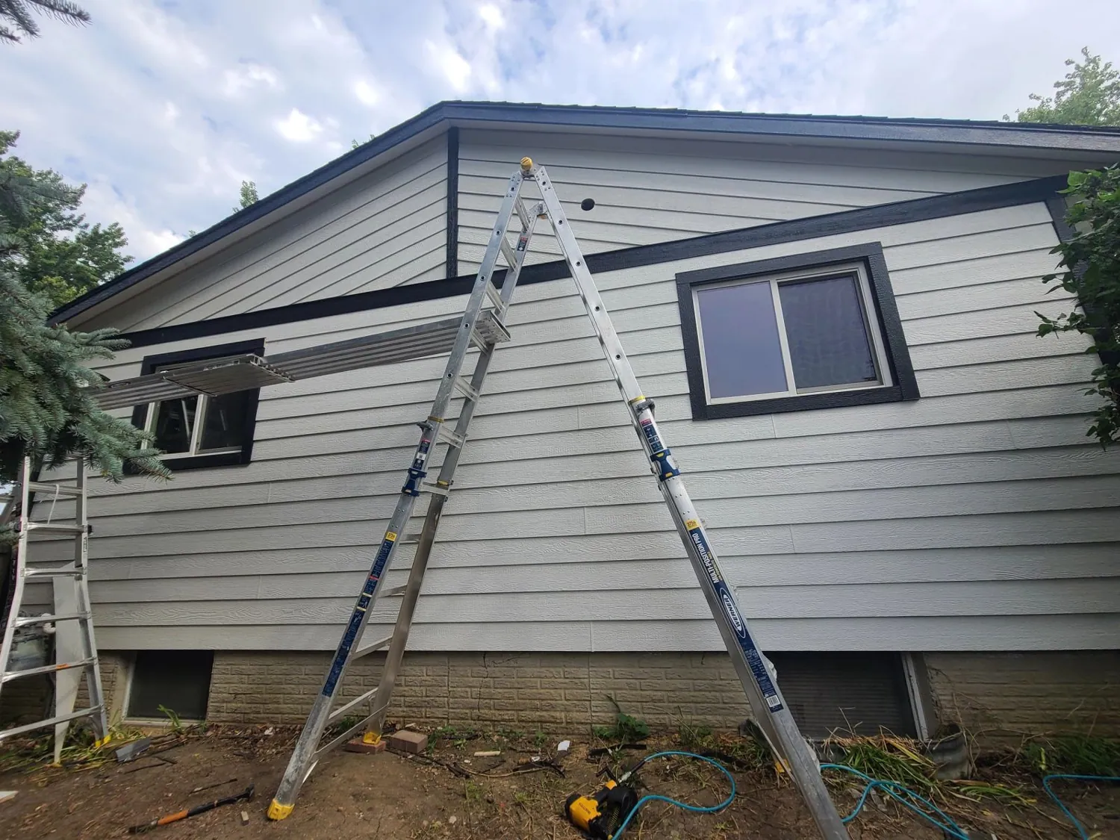
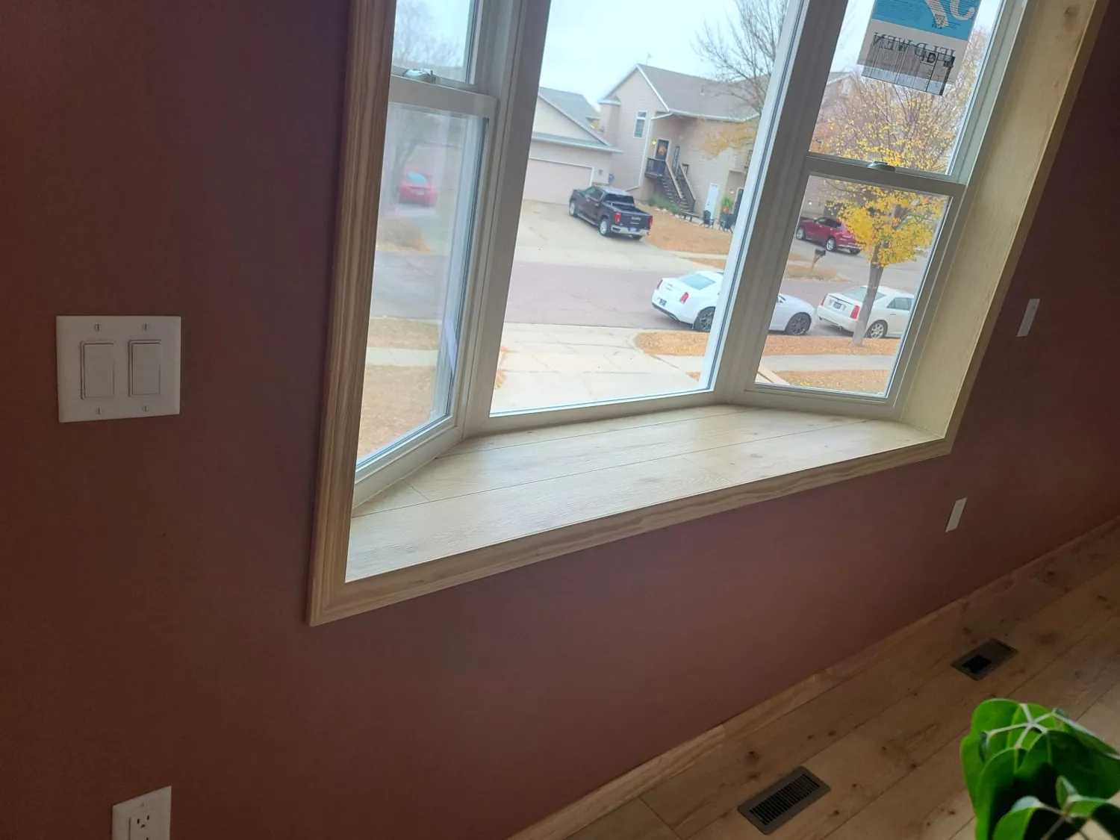
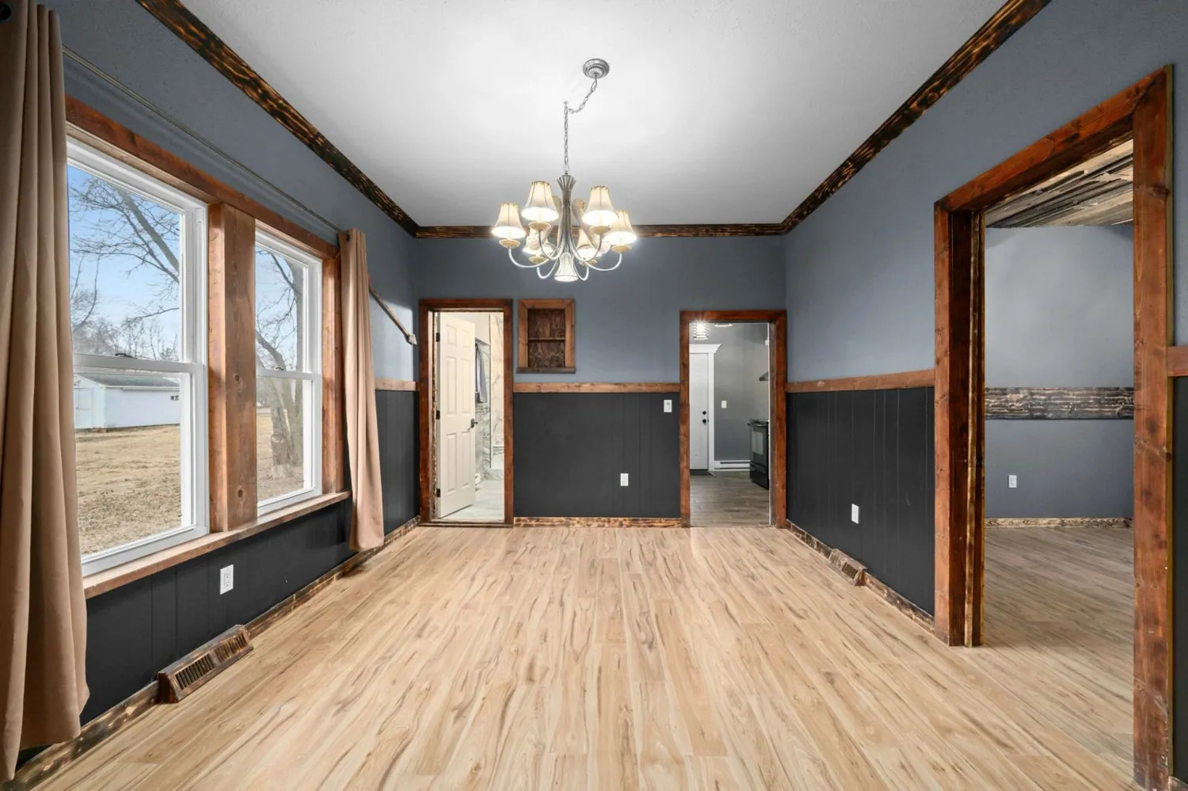
Two-story home with new blue sidingSiding installation in progress on a homeBay window with new interior trimWindow with finished interior casingRoom with new wood flooring and stained trim

Want results like these?

Upload a few photos of your space and tell us what you have in mind.

Ready when you are.

Tell us about your project and we will follow up with next steps.